
Planning and Commissioning Furniture and Lighting Concept Renders
A concept render brief should answer one question before any image is commissioned:
What visual decision should this image help someone make?
A furniture or lighting render may test a silhouette, compare a finish direction, place a product in room context, review a collection, or align several participants before technical work begins. Each purpose calls for different inputs, views, comparison criteria, and approval boundaries.
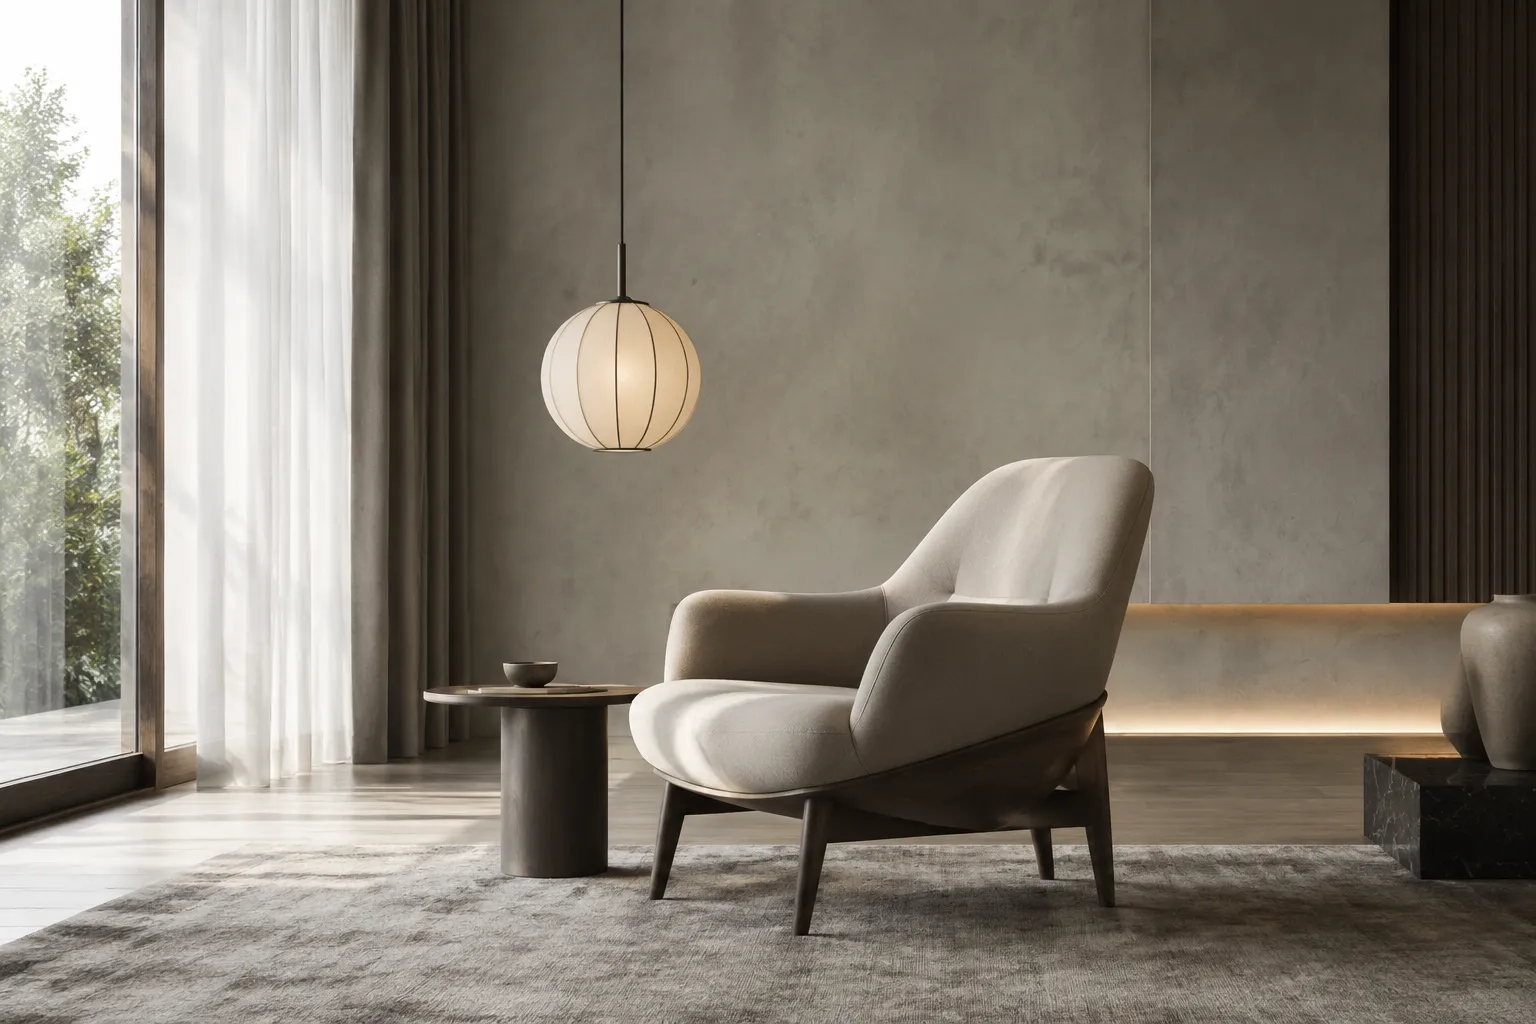
A polished image does not remove the need for definition. The render shows selected visual cues. The brief specifies the intended direction. The reference record identifies the source of a form, finish, or setting. Construction, performance, installation, compliance, permissions, and production questions remain with the relevant drawings, samples, records, tests, and qualified participants.
What a Concept Render Brief Should Establish
A useful concept render brief is a decision record, not only a request for an attractive image. It connects the visual task to the people, references, views, and next-stage information that give the image a workable role.
| Brief area | Question to answer | Why it matters in review |
|---|---|---|
| Purpose | What decision should the image support? | Prevents unrelated design questions from being mixed into one comparison. |
| Audience | Who needs to assess the image, and who owns the decision? | Sets the review emphasis, annotation level, and approval route. |
| Inputs | Which product, room, drawing, model, and finish references are current? | Shows what is fixed, provisional, missing, or open to interpretation. |
| Visual direction | Which form, proportion, material, colour, context, or lighting cues are being explored? | Gives reviewers named criteria instead of a general impression to react to. |
| Views and outputs | Which camera views and file formats are needed for the decision? | Keeps comparisons consistent and prevents the assignment expanding without agreement. |
| Handoff | Which questions remain for drawings, samples, tests, permissions, or specialist review? | Preserves the boundary between a visual direction and later validation. |
The brief does not need to predict every later decision. It needs to prevent the current visual decision from being confused with a later technical one. A render can compare two chair silhouettes at the same room scale; it cannot establish final load capacity, joinery, upholstery specification, or manufacturing method. A lighting image can show fixture placement, the represented beam direction, and a desired atmosphere; it cannot establish electrical suitability, thermal behaviour, photometry, mounting, controls, or regulatory status.
Start With Purpose, Audience, and Inputs
Define the visual decision
The first field should describe the decision, not the desired image style. “Create a realistic render of the new pendant” leaves open whether the team is reviewing proportion, its relationship to a dining table, a collection language, a shade material, or the arrangement of several fixtures.
A more useful purpose statement names the decision and its limits:
Compare two pendant proportions above the same table, using one consistent room context and one neutral lighting direction.
Another example might be:
Review the proposed lounge chair silhouette, seat-height cue, upholstery direction, and relationship to the side table before detailed documentation.
The purpose may involve exploring alternative forms, comparing component placement, reviewing scale within a room, testing a collection direction, presenting a selected concept, examining material and finish options, or aligning design and technical participants. These are different decisions even when they use the same model.
Complete this sentence before commissioning:
After reviewing the image, the team should be able to decide whether...
If the sentence ends with several unrelated outcomes, split the request into separate review questions or staged outputs. A silhouette comparison should not also introduce a new room, a different camera angle, several finish changes, and a new lighting mood.
Set the review audience
The audience affects what the image needs to communicate. A product designer may focus on form, proportion, component placement, and consistency across views. A furniture team may need collection relationships, finish variants, and room context. A lighting participant may focus on fixture position, visual hierarchy, shade or diffuser treatment, and intended atmosphere. A merchandising group may need a clear product cue within a controlled setting.
These audiences do not necessarily need different designs. They need different review emphasis. Record the following in the brief:
- Primary reviewer and secondary reviewers
- Decision owner and approval stage
- Specialist participants who will validate later questions
- Information each reviewer is expected to assess
- Output format appropriate to the review
Plans, elevations, and annotated diagrams may communicate position and relationships efficiently among designers. A three-dimensional view may better communicate atmosphere, material contrast, or the product's presence in context. A presentation image and an internal design comparison can use the same model while requiring different framing, annotation, and output priorities.
Assemble the input package
Missing inputs create interpretation, whether or not that interpretation is visible in the final image. The brief should identify the current source for the product or collection, including its working identifier, overall dimensions, key component dimensions, available variants, critical features, and the elements that are fixed or still under exploration.
For furniture, note the cues that matter in review: back angle, seat height, arm position, leg placement, edge treatment, cushion division, and overall silhouette. For lighting, identify the fixture body, shade or diffuser, suspension, mounting point, visible controls, cable or stem treatment, and relationships between repeated fixtures. These descriptions define what the image should show; they do not replace technical information.
List the source files and their status:
- Sketches, plans, elevations, sections, and dimensioned drawings
- CAD, BIM, three-dimensional, or other digital model files
- Site photographs, room layouts, and fixed architectural information
- Brand, product, or collection boards
- Known omissions, provisional geometry, and conflicting sources
When two sources conflict, state which one governs the current visual task. A model may contain provisional, duplicated, incorrectly placed, or non-visible geometry. The render reflects the selected input and the interpretation made from it.
Use the same discipline for materials and finishes. Record the finish name or internal code, material category, reference photograph or sample, source and date, intended colour direction, grain direction, roughness or sheen cue, translucency cue where relevant, edge or seam treatment, variant relationship, and physical sample status.
The render may show colour, texture, sheen, translucency, or roughness cues. A material sample is still needed when surface behaviour, colour under controlled conditions, tactile quality, durability, or final specification affects the decision. A reference record identifies an intended source; it does not by itself establish permission to reuse an image or establish that a rendered surface represents the final material.

Separate Fixed Requirements From Exploratory Choices
A strong brief distinguishes what cannot change from what the visualization team is being asked to explore. This distinction makes the review question more precise and prevents a provisional cue from being mistaken for an approved input.
| Fixed or controlled input | Exploratory or provisional input |
|---|---|
| Confirmed product dimensions | Decorative styling or prop selection |
| Specified room or architectural condition | Camera height within an agreed range |
| Required product components | Background treatment or environmental detail |
| Known mounting location | Material direction or colour alternatives |
| Required camera position or output format | Lighting mood and degree of contrast |
| Review deadline and approval stage | Loosely defined surrounding objects |
Label uncertain inputs directly. “Oak finish” may mean a confirmed material, a colour reference, or a broad visual direction. “Warm lighting” may describe an atmosphere, a colour impression, or a defined lighting intent. These conditions should not be treated as equivalent.
Room context also needs a defined role. Record room dimensions, openings, ceiling height, floor and wall information, fixed architectural elements, existing furniture to remain, intended product position, human or furniture scale cues, relevant sightlines, and the context that should remain neutral.
A room can help show whether a furniture piece reads as compact, broad, low, tall, formal, or relaxed. For a lighting render, it can show fixture hierarchy, suspension relationships, and the intended distribution of visual attention. The context remains a representation: a camera view communicates an intended composition and does not establish that the depicted daylight, sightline, clearance, or surrounding view will exist as shown.
Plan Comparable Views, Lighting, and Deliverables
Specify camera views by decision
A render view list should be small enough to review and specific enough to commission. For each view, record its identifier, camera position and direction, approximate height, subject or decision, required context, aspect ratio, resolution, file format, annotation requirements, and review status.
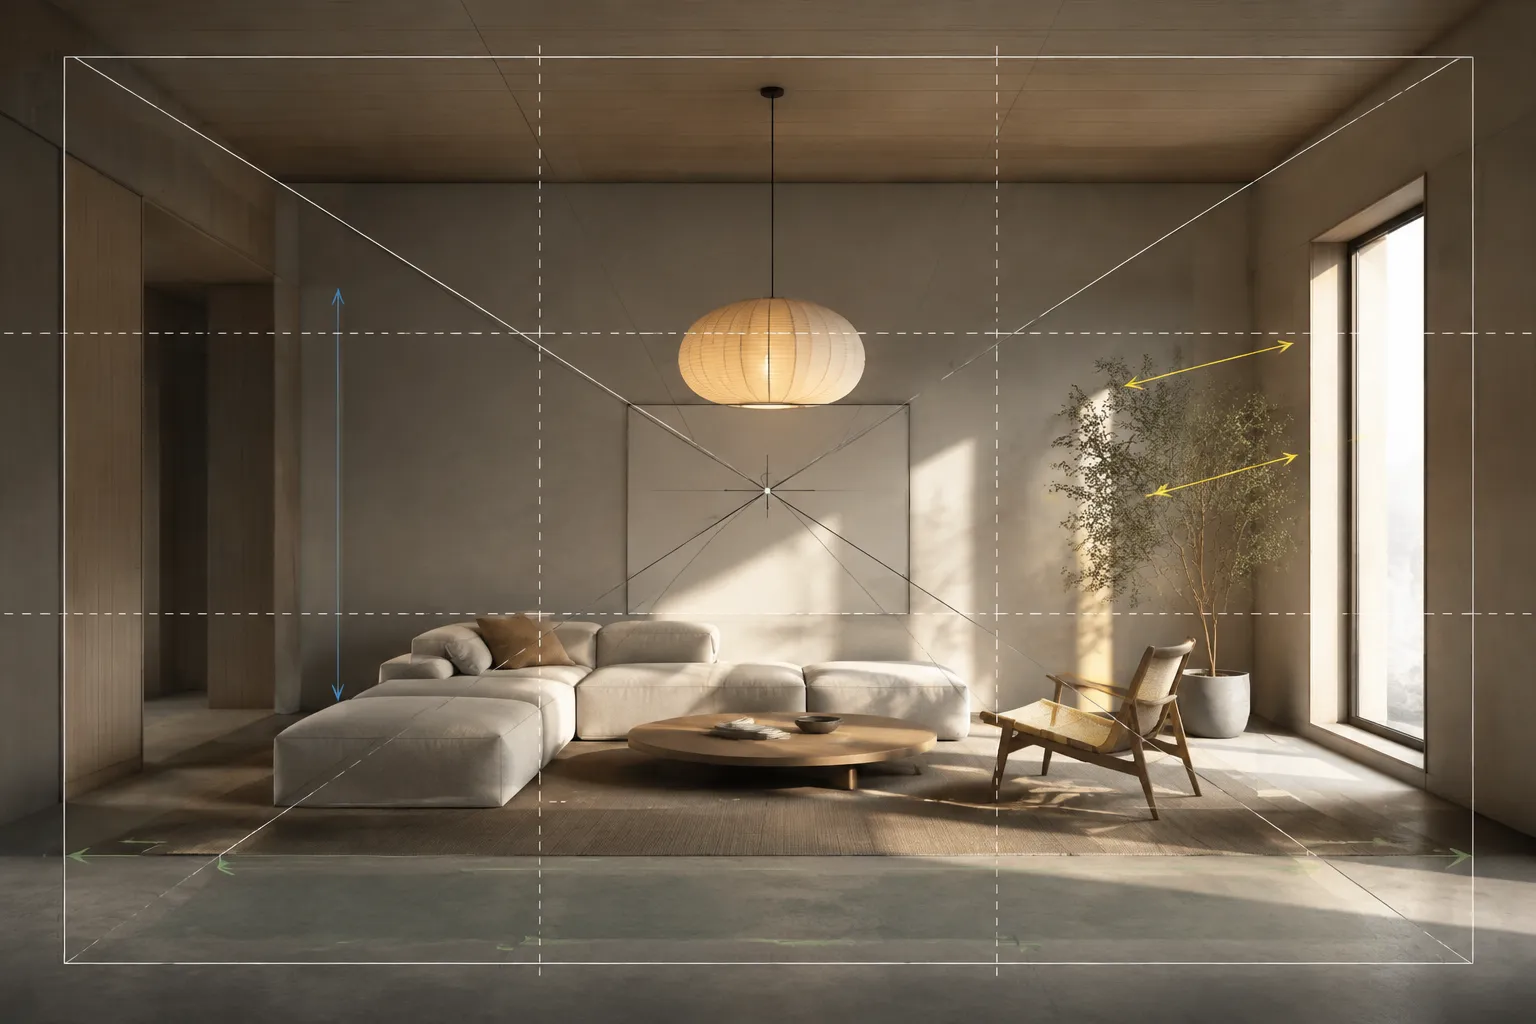
Camera positions can be marked on a plan with arrows, cones, elevations, or annotated sketches. Add a written description when the mark could be interpreted in more than one way. The view should be tied to a decision, not included only because it is a familiar presentation angle.
| Review need | Possible view emphasis |
|---|---|
| Furniture form and room relationship | Primary three-quarter view with a consistent room context |
| Proportion and component alignment | Frontal view with controlled framing |
| Depth and profile | Side view or profile-oriented camera |
| Collection consistency | Shared-context view of related pieces |
| Lighting fixture presence | Fixture-focused view showing body, shade, or diffuser treatment |
| Lighting in context | Room view preserving position, suspension, and surrounding relationships |
These are examples, not a universal schedule. Use consistent camera conditions when comparing variants. If the camera, room, lighting direction, or crop changes between alternatives, the reviewer may be comparing several variables at once. Repeated views are useful for checking proportion, silhouette, scale cues, contact points, sightlines, finish cues, and component placement.
Give lighting its own record
Lighting affects both the object and the room around it. Record it as a visual direction rather than leaving it to an unspoken preference. Useful fields include general light direction, environmental or time cue where relevant, desired contrast, shadow character, background relationship, fixture visibility, reflections that matter, mood, and whether the lighting is illustrative or intended to represent a defined design condition.
For furniture, the image may reveal edge response, surface variation, upholstery texture, and contact with the floor. For lighting products, it may show visual presence, shade treatment, glow, shadow, or relationship to surrounding surfaces.
The image can communicate an intended appearance. It does not establish electrical, thermal, photometric, fire, control, mounting, or installation performance. Those questions require the appropriate technical records and responsible participants.
Define the deliverable boundary
The brief may specify a still image, comparison sheet, annotated review image, presentation set, or another agreed format. Product-oriented outputs such as an exploded view, spin, configurator, or interactive demonstration belong in the brief only when the assignment genuinely requires them.
A concept render should not silently expand into a complete product-visualization package. Each output has a different review purpose, source requirement, and handoff implication.
Make Revisions, Approval, and Handoff Traceable
Revision problems often begin when the team has not agreed what is being reviewed at each stage. A compact sequence keeps the current question visible:
- Input check: Confirm files, references, dimensions, variants, and missing information.
- Composition check: Review camera position, framing, room context, scale cue, and product placement.
- Visual direction check: Review form, proportion, silhouette, materials, finishes, lighting direction, and styling.
- Approval check: Record the decision, open questions, rejected alternatives, and required handoff.
- Technical follow-up: Transfer construction, performance, installation, or specification questions to the responsible discipline.
Feedback should identify the image, view, location, criterion, and requested action. “Make it feel lighter” is open to interpretation. A more reviewable note would be:
In View 02, compare the current side-panel thickness with the approved proportion reference. Keep the camera and upholstery direction unchanged.
Another example is:
In View 04, retain the fixture position and review whether the shade opening remains visible against the wall background.
Separate visual corrections from new design decisions. Changing the camera, finish, product geometry, room styling, and lighting mood in one revision round makes approval ownership difficult to trace.
The approval record should state what was approved, which view or variant was approved, what remains unresolved, which assumptions remain active, who owns the next decision, and which files or samples accompany the handoff. Approval of an image is approval of the represented visual direction at that stage. It is not automatic approval of the object's technical or production status.
Keep assumptions and dependencies visible
An assumptions register is useful when the image looks more complete than the inputs are. Each row should identify the assumption, the visual decision it affects, the evidence still needed, and the responsible owner.
| Item | Current assumption | Effect on the render | Evidence or next owner |
|---|---|---|---|
| Upholstery | Colour direction only | Surface tone and texture are illustrative | Physical sample and finish record; materials or product team |
| Pendant mounting | Location supplied, fixing unresolved | Fixture is positioned for composition | Mounting detail and technical review; lighting or technical team |
| Room scale | Based on a preliminary plan | Scale cue may change with revised dimensions | Current drawing set; design team |
| Finish reference | Image reference supplied | Grain and sheen are interpreted visually | Source record and sample; product team |
| Camera height | Approximate eye-level view | Perspective remains provisional | Confirmed view notation; design lead |
Reference provenance belongs in the same record. Note the creator, source location, date, license or permission status, and usage restrictions for reference images where relevant. A source record is not permission. The person responsible for rights review should confirm the applicable status before the reference is reused or distributed. Guidance on documenting image sources and permissions is available from the DAAP Library Architecture & Interior Design Research Guide and the U.S. Department of the Interior's Copyright, Restrictions, and Permissions page.
Review by visible criteria
A review becomes more useful when observations are separated from inferences.
| The render shows | The brief specifies | The record or next discipline confirms |
|---|---|---|
| Form, proportion, silhouette, and component placement | Purpose, audience, and approval owner | Construction method and manufacturing feasibility |
| Spatial relationship, contact point, and scale cue | Fixed dimensions, required components, and room context | Current dimensions, clearances, and installation suitability |
| Framing, colour direction, texture, sheen, and represented lighting direction | Camera position, finish direction, and output requirements | Samples, specifications, colour confirmation, and physical performance |
| Room context and intended visual atmosphere | Revision boundaries and deliverable format | Electrical, thermal, photometric, fire, control, and regulatory questions |
This vocabulary gives reviewers a precise way to write notes. Instead of saying that the render proves a chair works in the room, the record can say that the view shows the chair's intended scale cue and relationship to the table; final dimensions and clearances require the current drawings.
Prepare the next handoff
The final part of the brief should identify what happens after visual approval.
- Furniture: approved view and variant, current dimensions, confirmed and provisional components, finish references, physical sample requirements, open construction questions, required drawings, and named technical owner.
- Lighting: fixture identity and variant, intended position, mounting assumption, visual lighting direction, controls or coordination questions, required photometric information, electrical and installation questions, and named lighting or technical owner.
The visualization team can preserve the approved direction and expose unresolved inputs. It should not be asked to settle questions owned by engineering, manufacturing, installation, safety, rights, or compliance participants.
Use View 03 as the reference for approved silhouette, room position, and finish direction. Confirm mounting, dimensions, material specification, and lighting performance against the technical package.
This keeps the visual decision intact while stating what the image contributes and what it does not establish.
A Compact Brief Structure
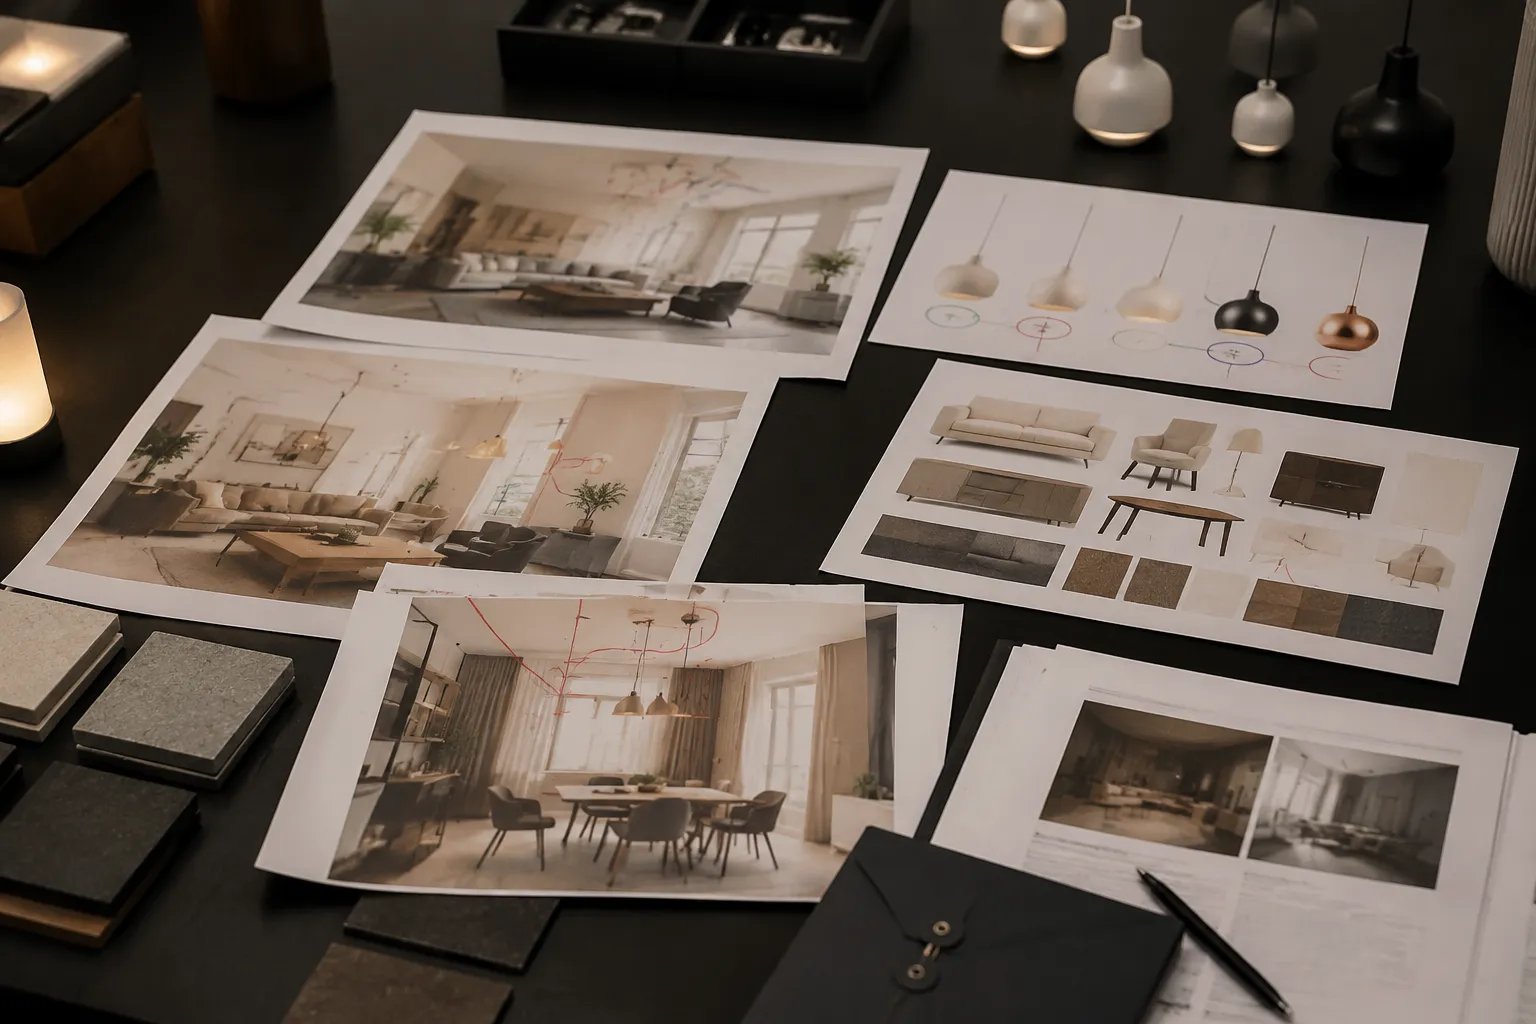
A working brief can follow this sequence, expanding or contracting with the decision:
- Purpose: What decision should the render support?
- Audience: Who reviews it, and who approves it?
- Product: Which object, collection, or variant is shown?
- Fixed inputs: Which dimensions, components, locations, and references cannot change?
- Exploratory inputs: Which visual choices remain open?
- Context: What room, scale cue, and surrounding relationships are required?
- Materials: Which finish records, images, and samples govern the direction?
- Lighting: What direction, mood, contrast, and fixture visibility are intended?
- Views: Where are the cameras, and what does each view need to show?
- Deliverables: Which formats, resolutions, crops, and annotations are required?
- Revisions: What counts as a correction, and what becomes a new decision?
- Approval: Who accepts each stage?
- Assumptions: What remains provisional?
- Handoff: Which drawings, samples, records, and specialists are needed next?
This structure is a practical coordination tool, not a universal industry standard. Its value comes from making the current decision and its dependencies reviewable.
Before Commissioning the First Image
- What decision will this image support?
- Who needs to understand the decision, and who owns approval?
- Which product inputs are current?
- Which features are critical to show?
- Which references are approved, provisional, or illustrative?
- Does the material direction come from a physical sample?
- Which room dimensions and scale cues are reliable?
- Where should each camera be positioned?
- Which views must remain comparable?
- Is the lighting direction atmospheric or technically defined?
- What is included in the first deliverable?
- What is outside the revision boundary?
- Which questions require drawings, samples, tests, permissions, or specialist review?
A concept render brief is complete when the team can state the visual decision, identify the few criteria that materially affect it, distinguish visible cues from assumptions, and route the remaining questions to the right participant.
The image then has a defined role: it supports a pre-production visual decision while preserving the information needed for design development, technical review, sourcing, and handoff.
Sources
- RIBA Plan of Work
- DAAP Library Architecture & Interior Design Research Guide
- Copyright, Restrictions, and Permissions
These sources support the article's workflow, documentation, and reference-handling boundaries. They do not establish a universal concept-render standard or prove technical, production, performance, compliance, rights, or commercial outcomes.